📍 Serving Newark & All of Essex County, NJ
📞 (973) 555-0147✉️ info@newarkroofpros.com🕐 Mon–Sat: 8AM–6PM
📞 (973) 555-0147✉️ info@newarkroofpros.com🕐 Mon–Sat: 8AM–6PM
Your first roof needs to fit the building, the design, and the work happening around it. Example Newark Roofing provides roof installation in Newark, NJ for new houses, additions, garages, and porches.
We install residential roofing systems and coordinate the roofing stage with your project contact. From material selection to the final roof connections, we help turn the planned roof into a completed part of your home.
Already have a roof that needs replacing? Visit Roof Replacement for existing-roof work.
We install the first roofing system on newly built houses. The work follows the agreed roof design, including the specified covering, protective layers, flashing, and related components.
An extension introduces new roof edges and connections to the existing home. We address the roofing at those connections and select a suitable covering for the new section’s slope.
A smaller structure still needs a complete roofing approach. We review its roof design, drainage, and any connection to the main building before defining the installation.
Our residential roof installation services cover both pitched and suitable low-slope roof areas. Framing, structural design, and other construction responsibilities remain clearly assigned within the project.
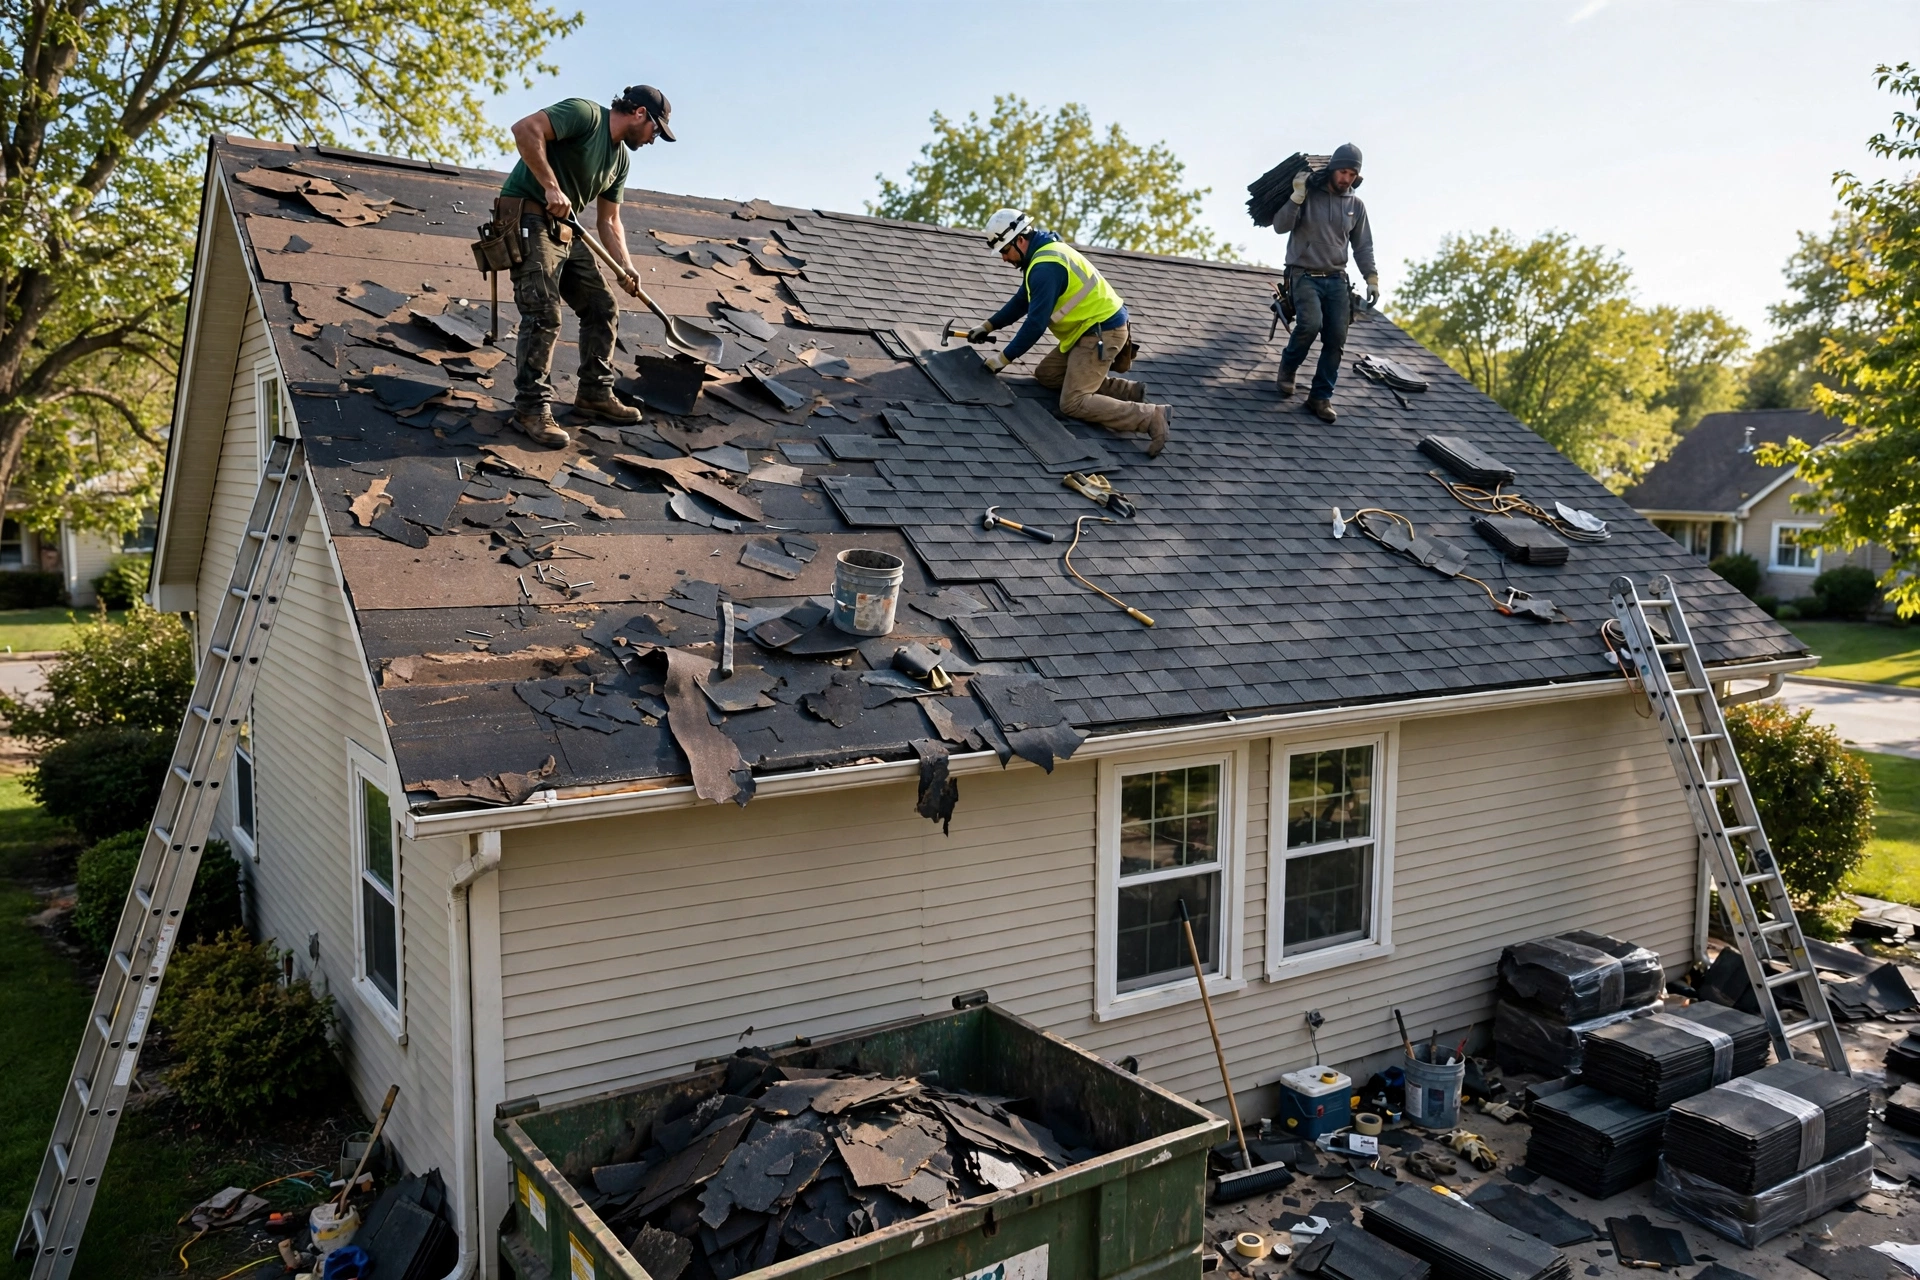
Roofing often sits between several other stages of construction. Our local, licensed roofing company works with your project contact to prepare for that handoff.
Professional roof installation includes the less visible details around edges, openings, and transitions. Those details form part of the agreed work alongside your selected roof covering.
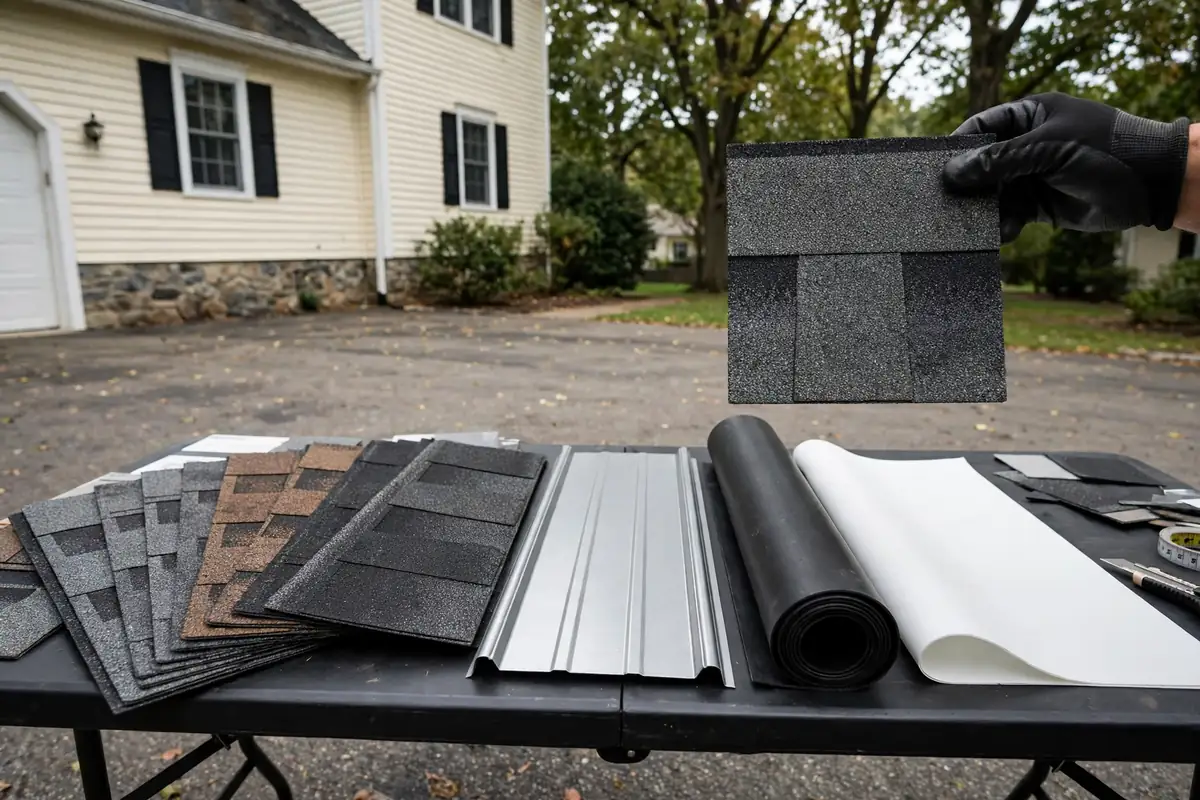
Shingles offer color and profile choices for suitable pitched roofs. We discuss how the selected product fits the house and identify the underlayment, flashing, ridge, and ventilation components included with it.
Metal panels or shingles need a system designed for the roof’s shape and pitch. We review fastening, edges, and roof openings as part of the material choice, so the visible finish and installation details work together.
A rear addition or garage may require a membrane system such as EPDM, TPO, or modified bitumen. The design, drainage, and connections determine the appropriate option. Residential Flat Roofing covers these systems in more detail.
The best choice balances the roof design, appearance, budget, and product requirements. We can discuss options while you are still finalizing finishes.
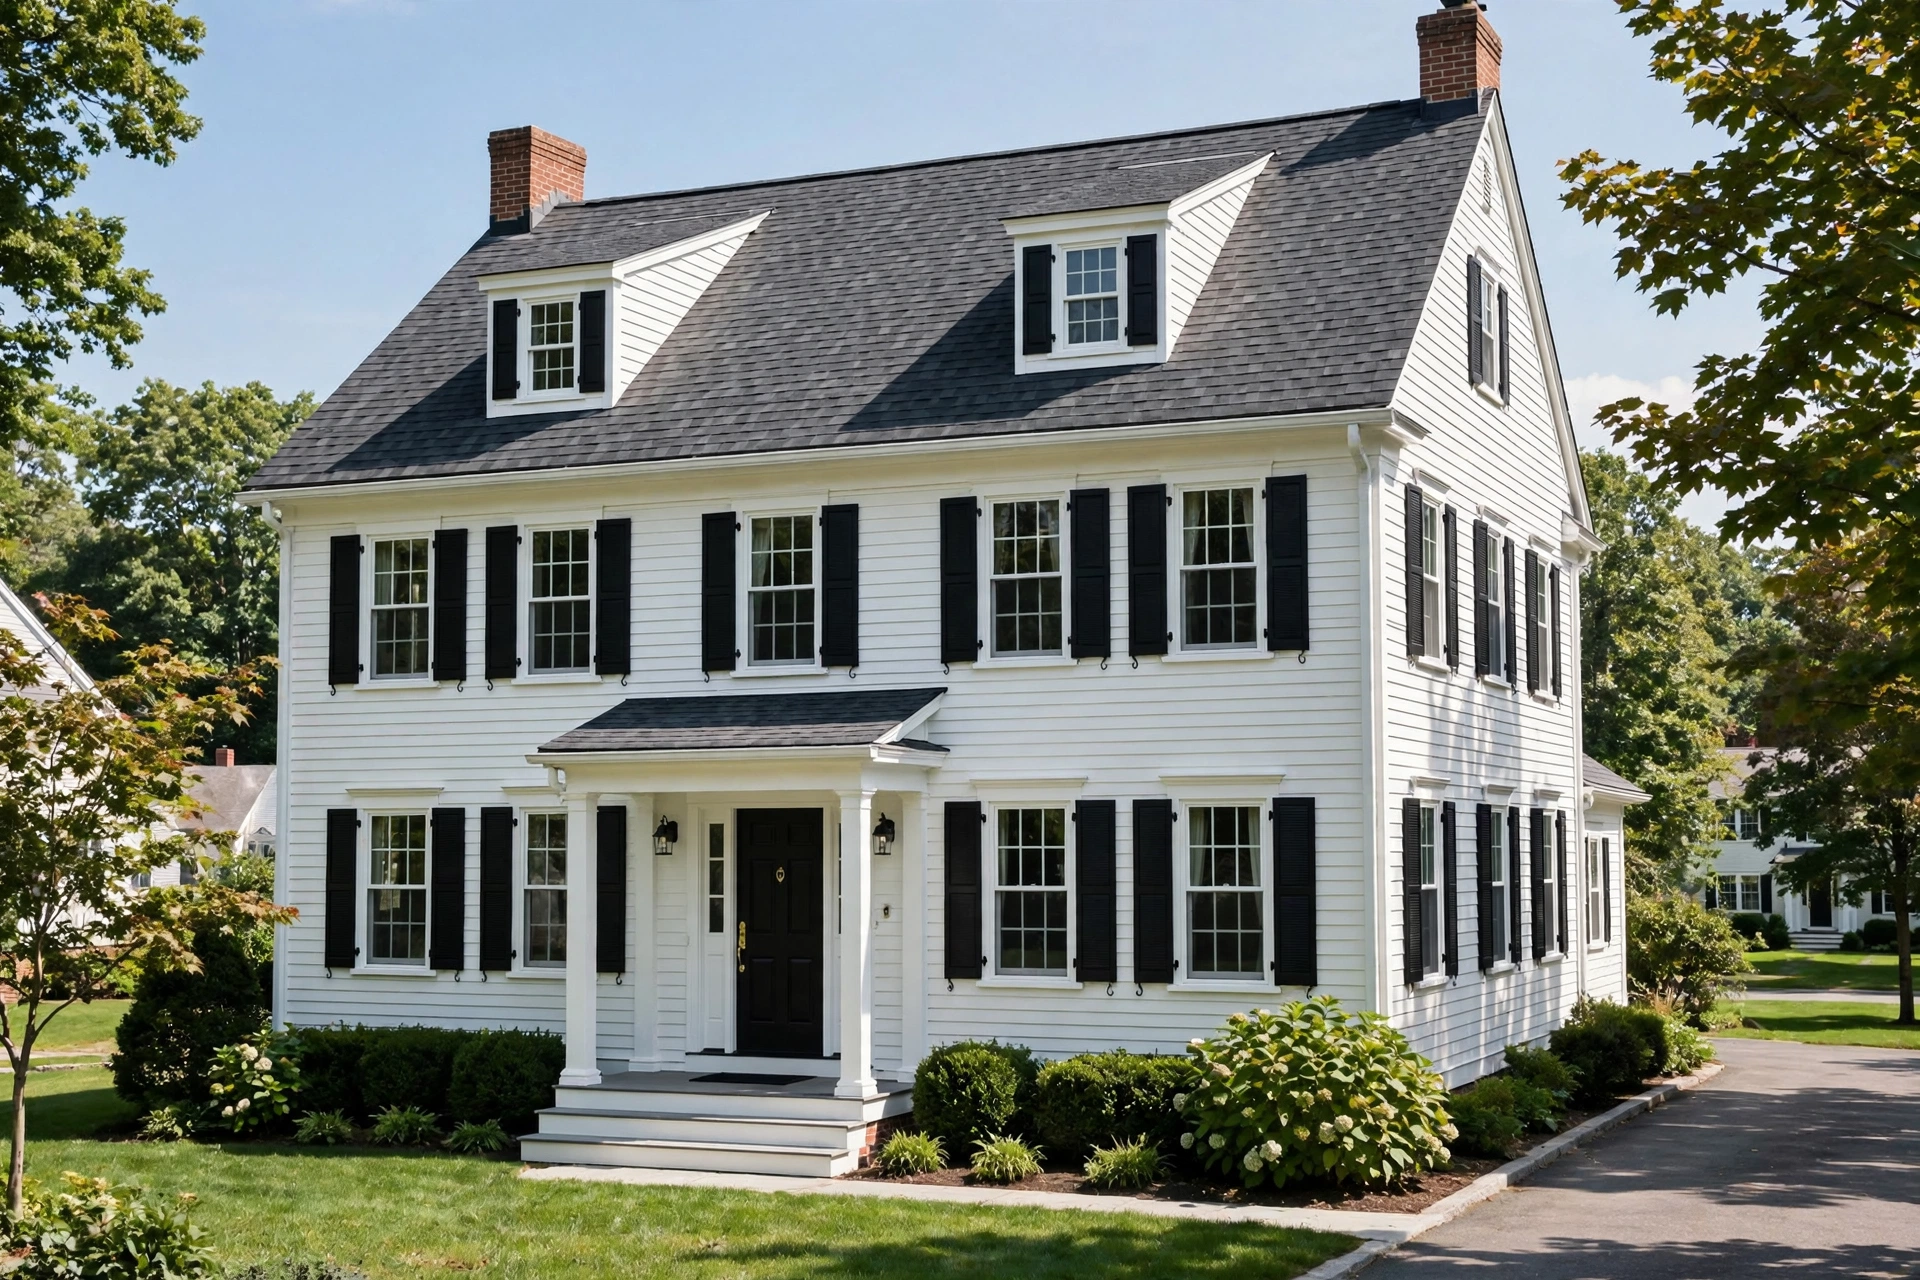
Depending on the selected system, new roof installation can include:
The quote names the products and work included. We also identify who prepares the roof deck, insulation, and openings. That gives the project team a clear handoff before installation begins.

The junction between a new roof and the original building deserves careful planning. Water must move away from the connection, and the flashing must fit the wall or adjoining roof.
We review the available drawings and accessible existing details before defining that work. Some additions require limited removal or alteration of old roofing at the junction. We identify that area separately so you know how much of the existing roof the installation will affect.
Matching the appearance can matter, too. We discuss available materials while keeping the new section’s slope and drainage requirements in view.
Before setting the installation date, we confirm the expected condition of the roof deck, the location of planned openings, and the work other trades need to finish first. We also agree on delivery, material storage, and access with the project contact.
A new house on an open site differs from an extension behind an occupied Newark rowhouse. Narrow passages, nearby buildings, and shared entrances can affect material handling. Early coordination helps us choose a practical work area and keep residents clear of the roofing activity.
If the design changes, we review the affected roofing before proceeding. A revised opening or roof slope can change materials, installation details, and timing.
New roofing on a construction project needs coordination with the wider building approvals. Before work starts, the project team confirms applicable requirements and assigns responsibility for any permits, inspections, and documents.
Our agreement identifies the roofing coordination included in our work. The owner and builder should know which approvals affect the installation stage and who arranges them. This avoids leaving the roofing crew and other trades waiting on an unresolved handoff.
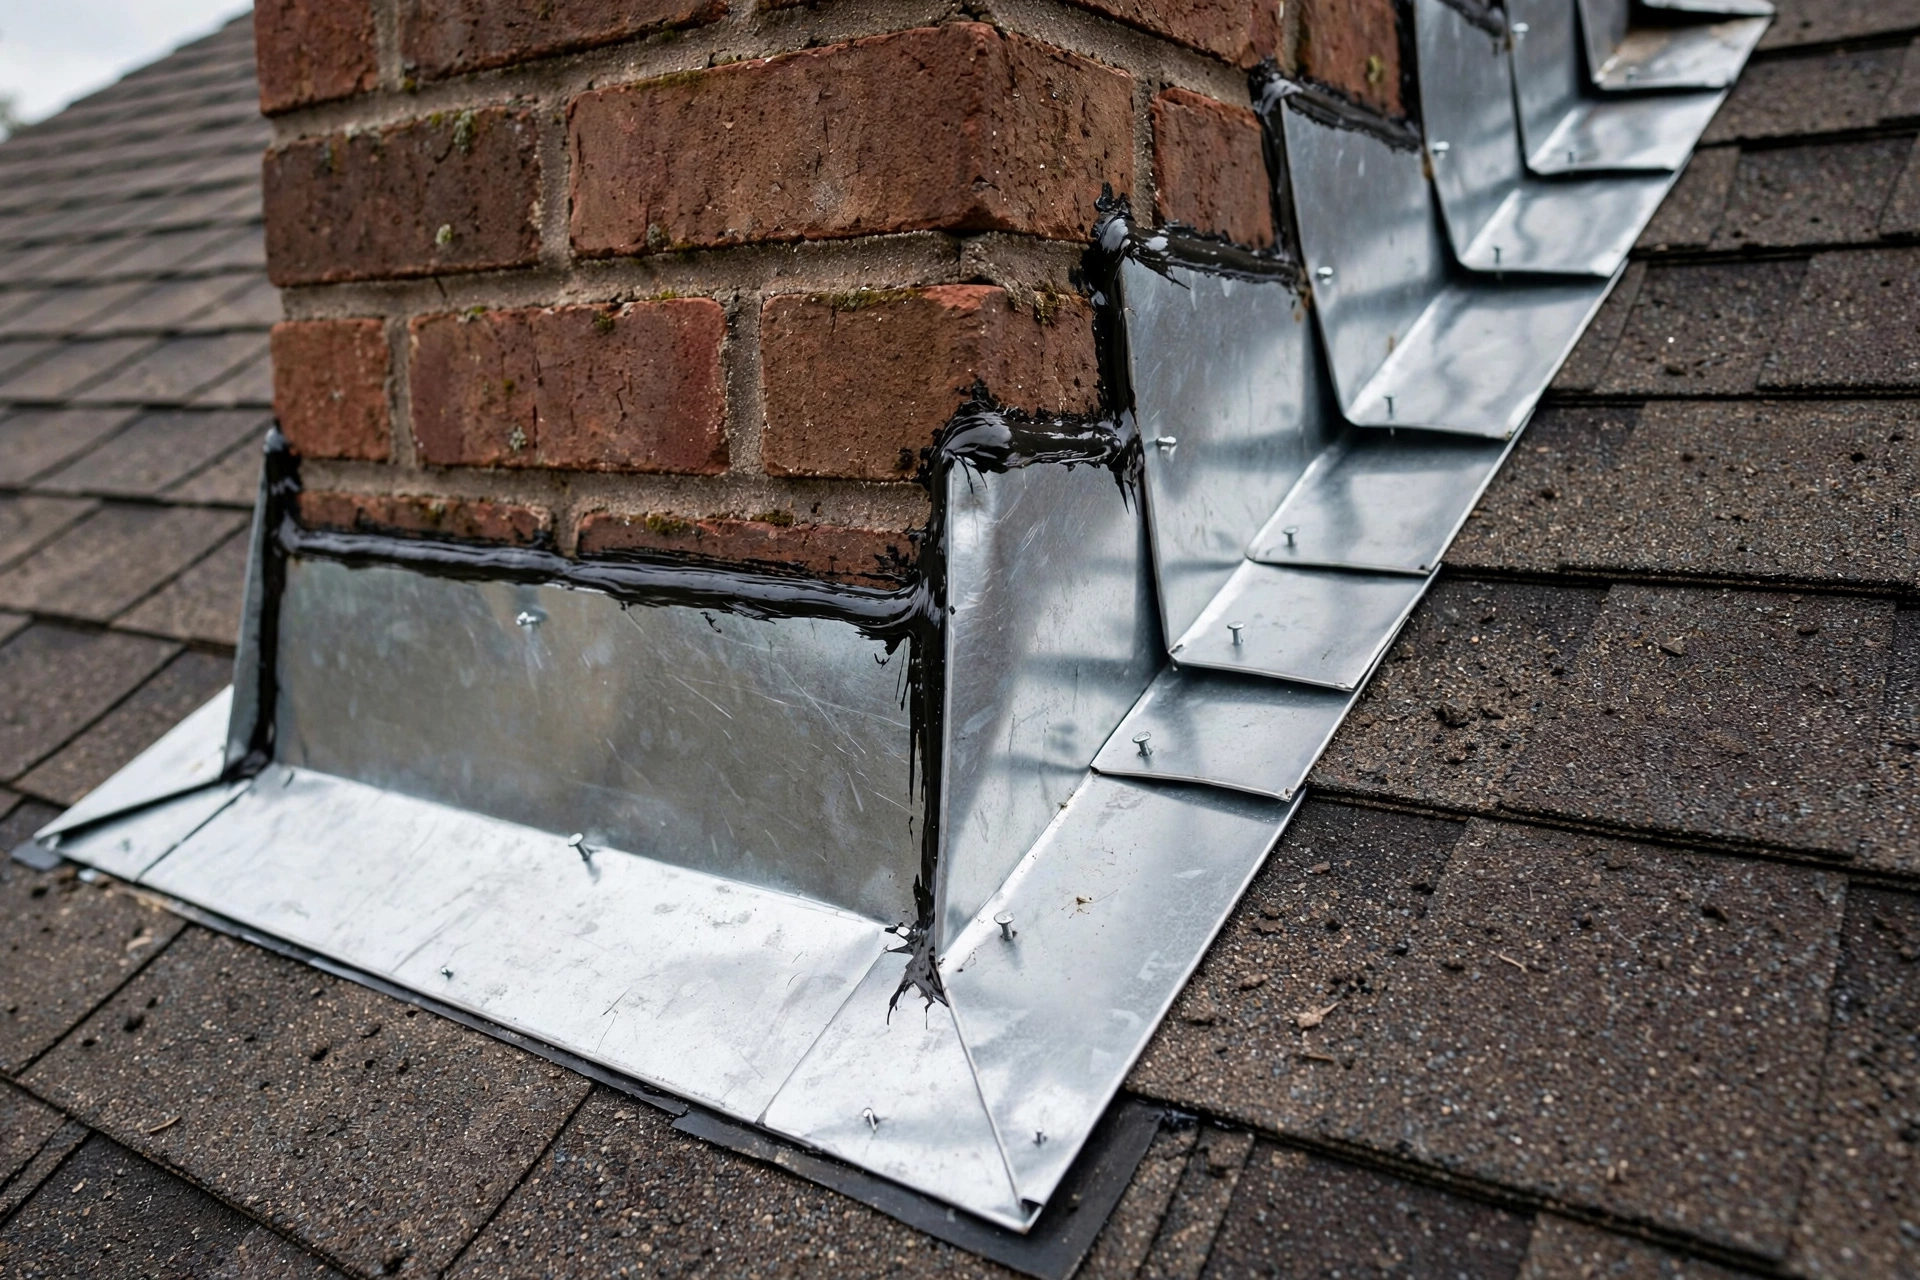
Your roof installation estimate reflects the size, height, pitch, selected covering, and complexity of the design. Valleys, wall junctions, skylights, and restricted access can affect the work as much as the roof area.
For an initial estimate discussion, share:
You can contact us before every choice is final. We identify the information needed to complete the quote and distinguish confirmed items from decisions still outstanding.
 Before
 During
 After
Quick answers to the questions homeowners ask most often. If yours isn’t here, call (973) 555-0148.
Building a home, extending your living space, or adding a garage? Share the plans you have and the stage you have reached. We can discuss the roofing system and prepare an installation quote for the project.
Hours: Monday–Saturday, 7:30 a.m.–7:30 p.m.
Office: 88 Polk St, Newark, NJ 07105
